

METRASCAN 3D
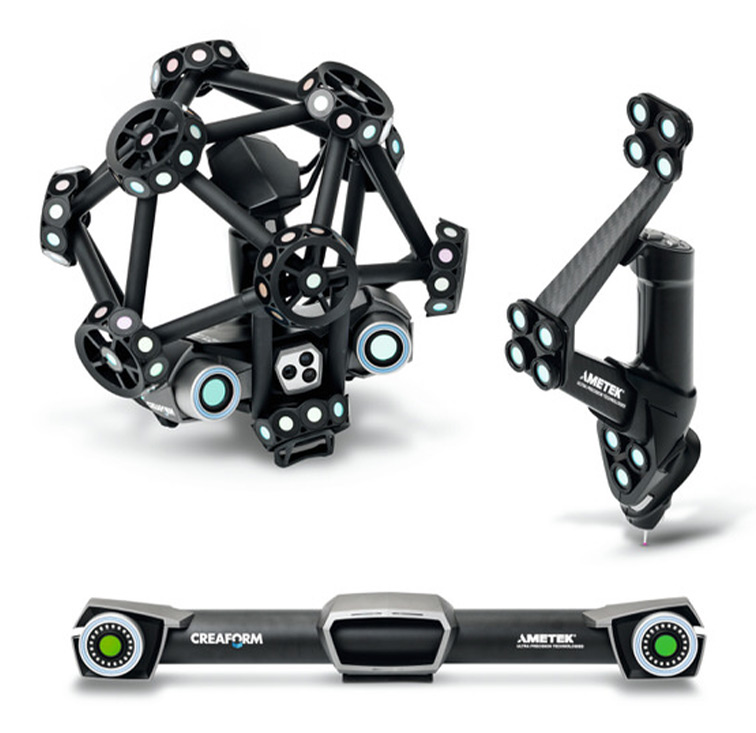
METRASCAN 3D – FASTEST AND MORE ACCURATE 3D SCANNER AND PORTABLE CMM FOR SHOP FLOOR ENVIRONMENTS CREAFORM’s MetraSCAN 3D is a portable, complete, intuitive and flexible optical scanning solution that offers a highest level of precise measurement. https://www.youtube.com/watch?v=DzkQMiLCJi8 Take your quality control speed and accuracy to a new level MetraSCAN 3D is an all-in-one modular, flexible and portable solution specifically designed for manufacturing and metrology professionals who do not want to compromise on quality or efficiency. MetraSCAN integrates perfectly matched accessory components, offers maximum flexibility for a wide range of applications and DIN EN ISO 17025 certified reliability and accuracy. Optical tracking systems ensure a high dynamic range for data acquisition on different surfaces (also non-collaborative). Software MetraSCAN integrates the high performance Software platform VXelements, which ensures an efficient and project-oriented workflow throughout the entire measurement process. Perfect overview All the analysis results are available in a measurement report available in numerous formats: .dae, .fbx, .ma, .obj, .stl, .txt, .wrl, .x3d, .zpr, .3mf Integratet reporting Creaform MetraSCAN 3d is compatible with numerous software: 3D Systems (Geomagic® Solutions) InnovMetric Software (PolyWorks) Metrologic Group (Metrolog X4) New River Kinematics (Spatial Analyzer) Verisurf Dassault Systèmes (CATIA V5, SOLIDWORKS) PTC (Creo) Siemens (NX, Solid Edge) Autodesk (Inventor, PowerINSPECT). ACCURACY AND VERSATILITY Now it is possible to acquire 3D data from objects of various sizes faster, with greater precision and accuracy certified according to DIN EN ISO 17025. Thanks to its high versatility, MetraSCAN 3D allows you to scan with the same device parts with various sizes and surfaces in real time. The extensible measurement volume guarantees the measurement of parts of any shape, complexity and geometry, without compromising accuracy or the necessity to move the part or the scanner. Accuracy 0.025 mm (0.0009 in) Volumetric accuracy 0.064 mm (0.0025 inch) Reliable acceptance tests Based on VDI / VDE 2634 part 3 standard, ISO 17025 accredited laboratory Shop floor accuracy with dynamic referencing Measurement accuracy insensitive to environmental instabilities, high resolution, measures all types of complex and highly detailed parts WIDE RANGE OF APPLICATIONS Quality control / verification Comparison of nominal / actual CAD data Extraction of boundaries and edges of sheet metal parts Inspection in the workshop or in the production department Tool and mold making Rebuilding of tools Scan data to generate machining paths Effective acquisition after tool approval Inspection of complex welded structures Acquisition of complex dynamics of components, eg. during a tightening procedure Configuration of measuring and fixing tools, equipment Rapid Manufacturing and Reverse Engineering 3D data acquisition for rapid prototyping and specific areas Acquisition of highly complex geometries as reverse engineering data Scanning of design models for downstream processing and CAD documentation Design Scanning of design models for CAD processing and documentation Acquisition of style lines Quick acquisition of surfaces (alignment) Other applications Acquisition of components with complex dynamics, eg. during a tightening procedure Archeology, documentation of historical and artistic objects etc. Applications in medical technology (motion analysis etc.)